
Sold

Address
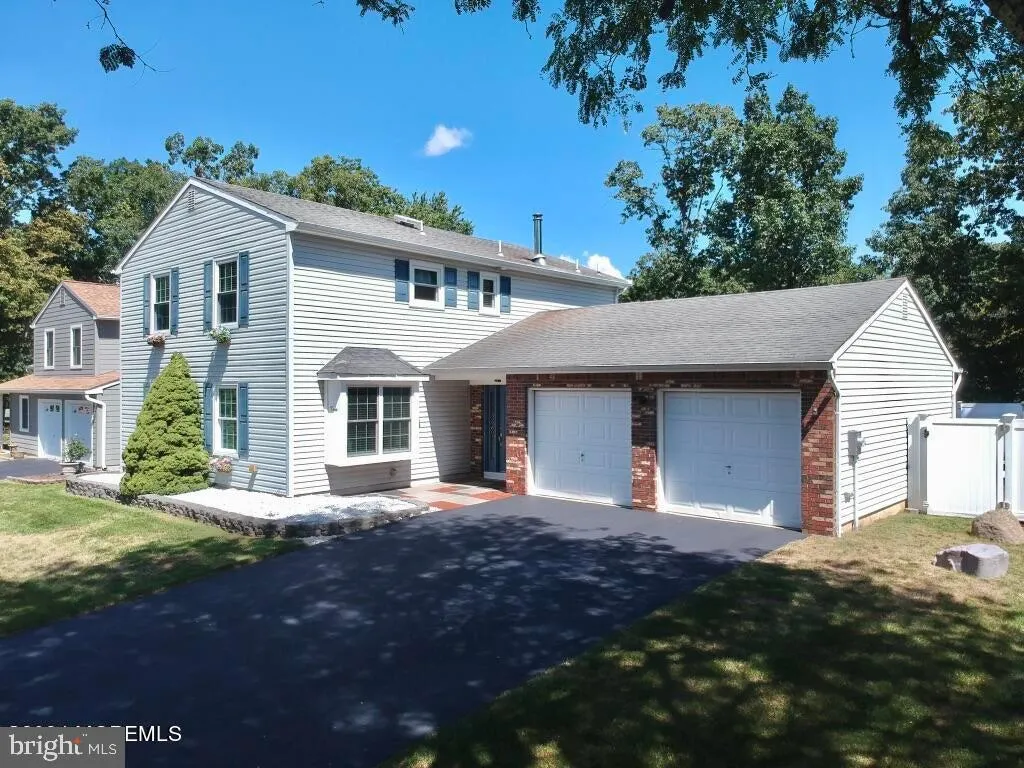
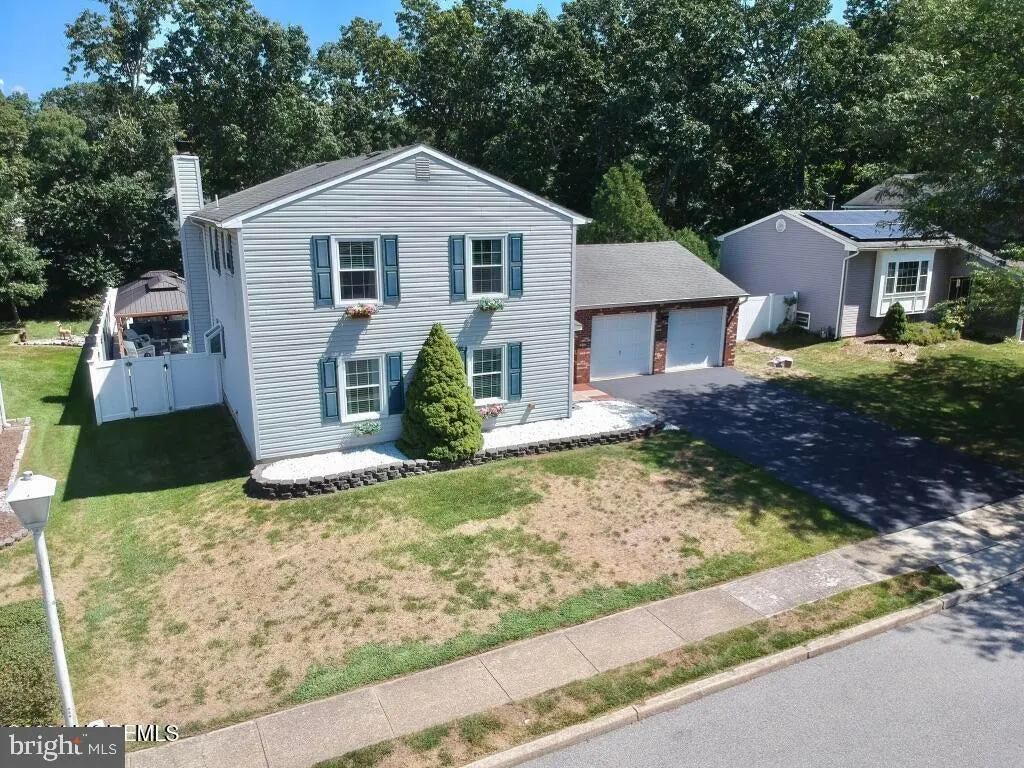
3 Pioneer Drive, Howell, NJ
Price
$ 747,000
Property Attributes
- MLS#NJMM2002986
- TypeSingle Family
- Listing Status CLOSED
- CountyMONMOUTH
- CityHowell
- AreaHowell Twp
- NeighborhoodGlen Arden
- Zip07731
- StyleColonial
- Year Built1978
- Taxes$ 11712
- Price$ 747,000
- Bedrooms4
- Full Bathrooms2
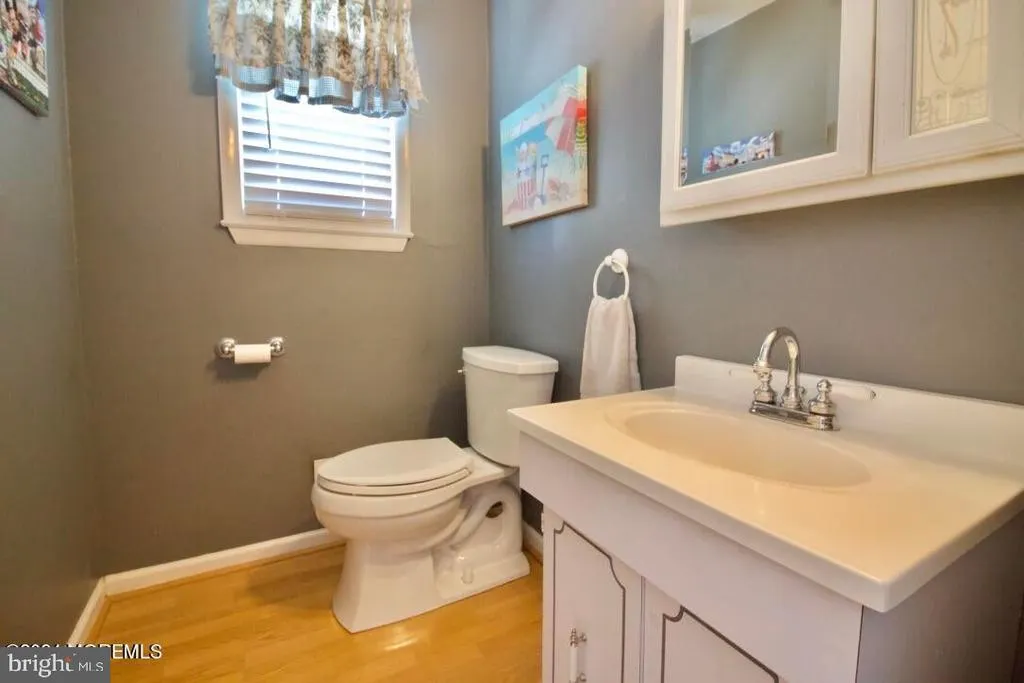
- Half Bathrooms1
- Sqr Footage2032
- Lot Size0.17 Acres
Data Source:
Bright MLS
Property Description
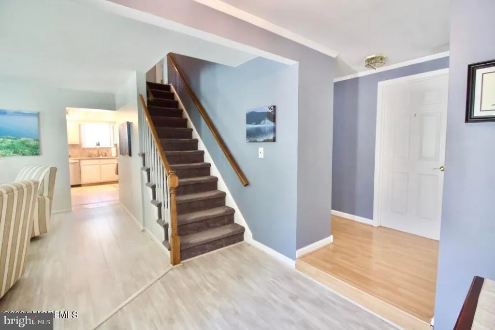
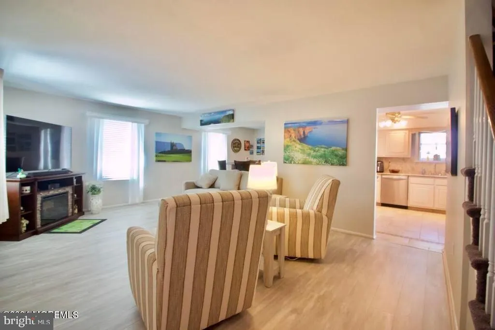
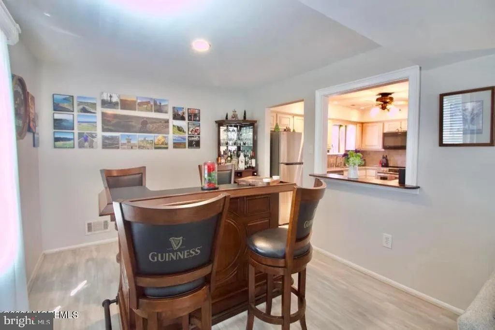
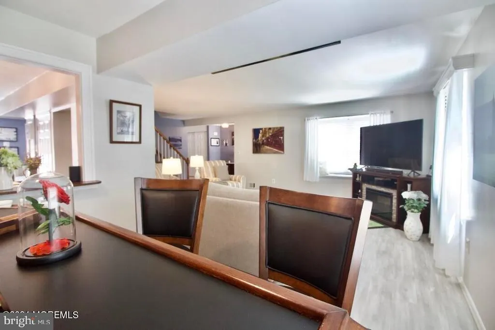
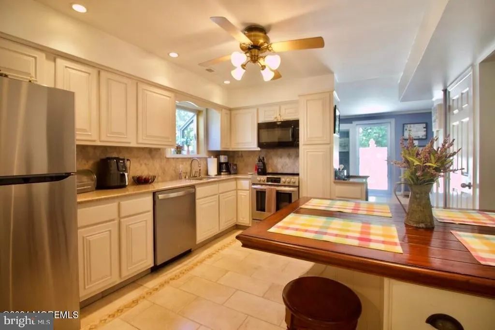
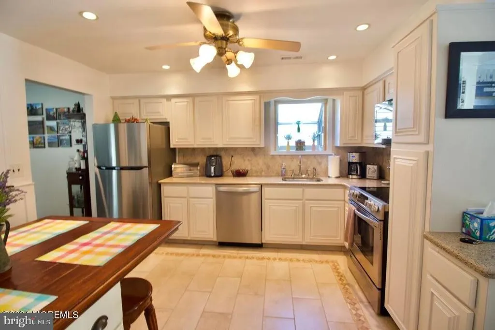
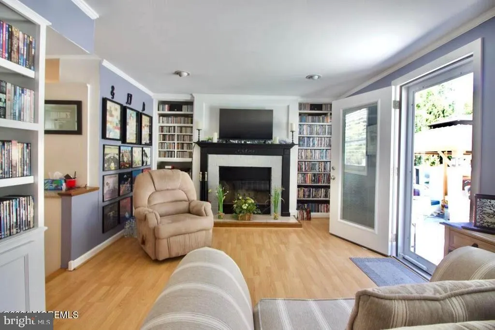
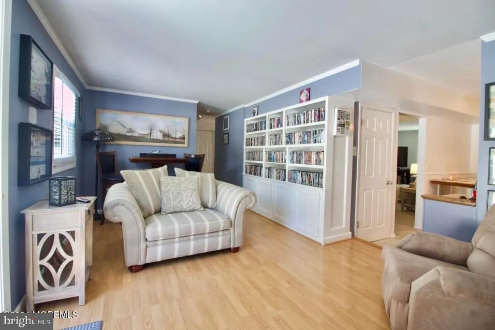
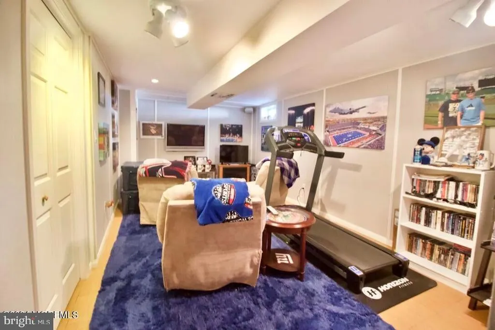
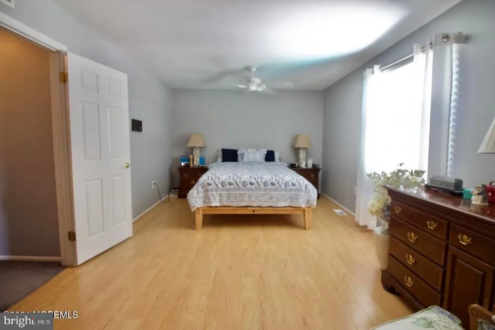
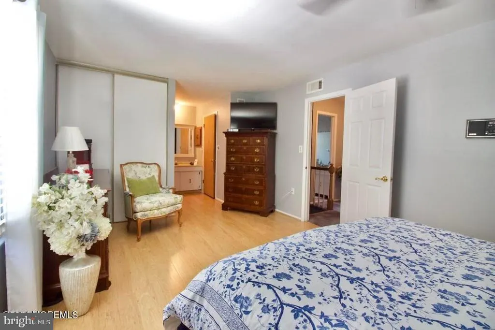
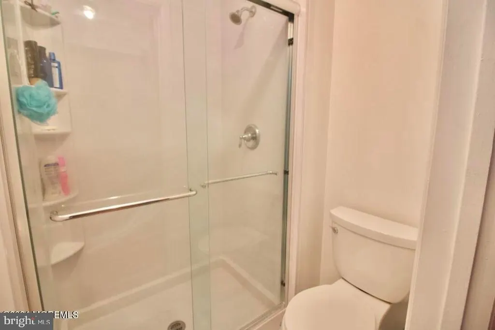
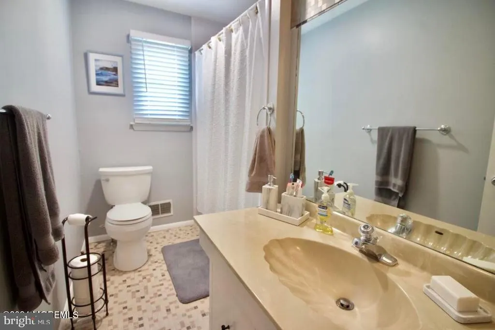
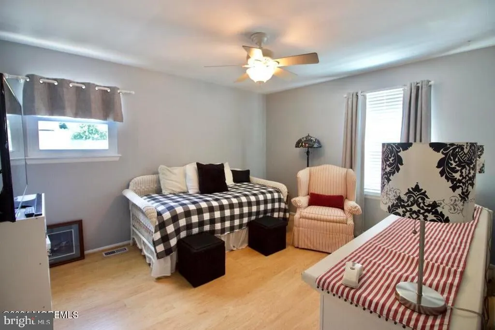
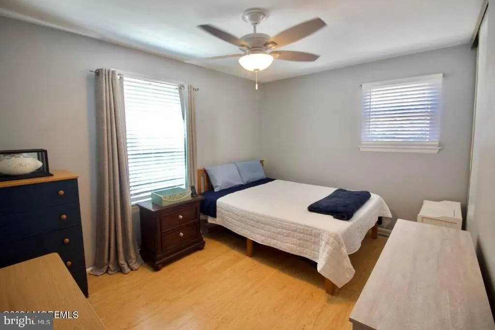
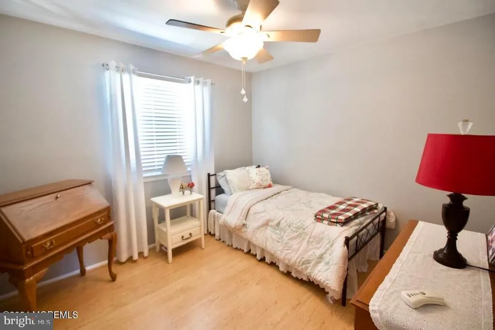
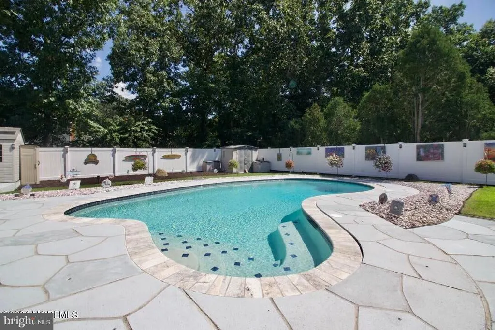
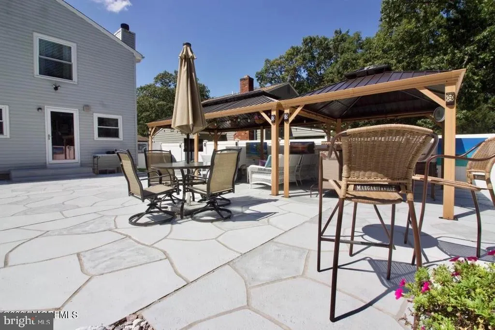
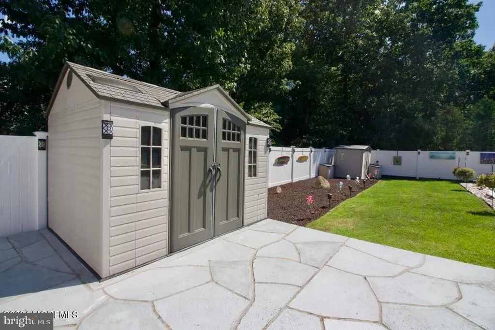
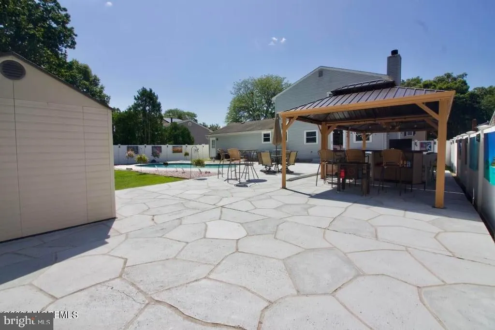
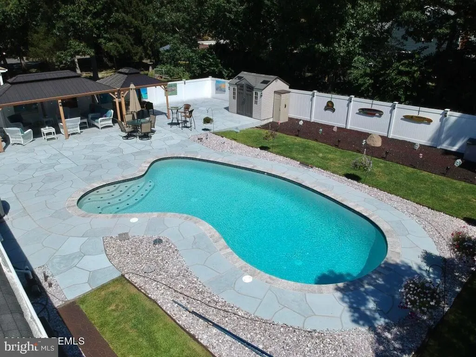
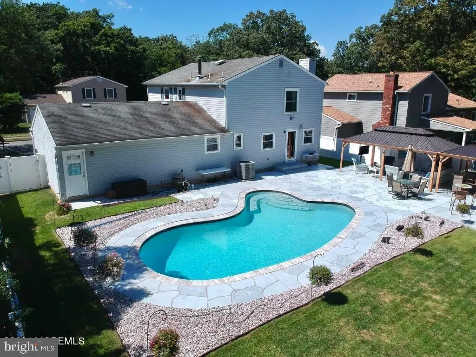
This is a COMING SOON Listing and can not be shown until 8/30. This lovely *4 bedroom *2.5 bath *2 Car Garage* Basement with an AMAZING Resort like Backyard with Built-in Pool , Beautiful Covered Cabanas and well thought out Landscape...It will not disappoint. Make your appointment today
| Price History |
|---|
General Features
| Cooling | Central A/C |
|---|---|
| Tax Lot | 00019 |
| Structure Type | Detached |
| Lot Size Square Feet | 7405.00 |
| Lot Size Units | Square Feet |
| City | HOWELL |
| Accessibility | Other |
| Price Per Sq Ft Total AG | 356.79 |
| New Construction | No |
| Year Built | 1978 |
| Tax Assessed Value | 559100.0 |
| Zoning | RC-1 |
| Architectural Style | Colonial |
| Condo/Coop Association Y/N | No |
| County | MONMOUTH |
| Interior Features | Kitchen - Eat-In |
| Total SQFT | 2032 |
| Other Structures | Above Grade,Below Grade |
| Close Price | 747000.00 |
| HOA | Yes |
| Bathrooms Count Main Level | 1.00 |
| Property Type | Residential |
| Assoc Fee Paid Per | Annually |
| Senior Community Y/N | No |
| Subdivision Name | GLEN ARDEN |
| Sewer | Public Sewer |
| Tax Year | 2022 |
| ModificationTimestamp | 2025-01-23T08:32:48 |
| Buyer Financing | Conventional |
| Standard Status | Closed |
| Status | CLOSED |
| Roof | Shingle |
| Vacation Rental Y/N | No |
| Total Rooms | 10 |
| Possession | Settlement |
| HOA Fee | 374.00 |
| Tax Annual Amount | 11712.0 |
| Full Baths | 2 |
| Heating | Other |
| Construction Materials | Vinyl Siding |
| Cool Fuel | Electric |
| Garage Y/N | Yes |
| Year Built Source | Assessor |
| Levels | 2 |
| Directions | Aldrich Rd to Glen Arden Dr to Pioneer |
| MLS Area | Howell Twp (21321) |
| Water Access Y/N | No |
| Garage Spaces | 2.00 |
| FULL | Fee Simple |
| Waterfront Y/N | No |
| School District | HOWELL TOWNSHIP PUBLIC SCHOOLS |
Interior Features
| Bathrooms Half Main Level | 1 |
|---|---|
| Above Grade Finished Area | 2032 |
| BuyerOfficeEmail | datacorrect@brightmls.com |
| Hot Water | Oil |
| Fireplace Y/N | No |
| Basement (Y/N) | Yes |
| Bathrooms Full All Upper Levels | 2 |
| Below Grade Finished Area Unit Type | Square Feet |
| Total Bedrooms | 4 |
| Heating Y/N | Yes |
| Total Baths | 3 |
| Basement | Partially Finished |
| Central Air Y/N | Yes |
| Bathrooms Count Upper Level 1 | 2.00 |
| Below Grade Unfin SQFT Source | Assessor |
| Above Grade Finished Area Source | Assessor |
| Below Grade Unfin Area Units | Square Feet |
| Bathrooms Full Upper Level 1 | 2 |
| Above Grade Finished Area Unit Type | Square Feet |
| Bedrooms Count Upper Level 1 | 4 |
| Heating Fuel | Oil |
| LivingAreaSource | Assessor |
| Below Grade Finished Area Source | Assessor |
| Bathrooms Count All Upper Levels | 2 |
| Half Baths | 1 |
| Bedrooms Count All Upper Levels | 4 |
Exterior Features
| Water Oriented Y/N | No |
|---|---|
| Total Parking Spaces | 2 |
| # of Attached Garage Spaces | 2 |
| Living Area | 2032 |
| Foundation Details | Other |
| Pool | Yes - Personal |
| Lot Size Acres | 0.17 |
| Lot Size Source | Assessor |
| Lot Dimensions | 0.00 x 0.00 |
| Navigable Water Y/N | No |
| Garage Features | Garage - Front Entry |
| Water View Y/N | No |
| Days on Market | 66 |
| Water Source | Public |
| LotDimensionsSource | Assessor |
| Type of Parking | Attached Garage |
| Land Assessed Value | 277000.00 |
Amenities
- Foreclosure
- Views
- Short Sale
- New Construction
- Adult 55+
- Lease To Own
- No HOA Fees
- Furnished
- Primary On Main
- Air Conditioning
- Seller Finance
- Green
- Fixer Upper
- Horse
- Golf
- Fireplace
- Deck
- Garage
- Basement
- Pool
Property vs Single Family Average in 07731
Price
Taxes
Year Built
 All information is believed to be accurate but is not guaranteed. Protected by Copyright© 2026 and is owned either by the Monmouth County Association of REALTORS; or by the developers of the software, Kunversion, LLC. All rights reserved. Each office independently owned and operated.
The New Jersey Real Estate Commission requires every licensed broker or salesperson with whom you list your property to give you a copy of this notice. The purpose is to help you comply with the New Jersey Law
All information is believed to be accurate but is not guaranteed. Protected by Copyright© 2026 and is owned either by the Monmouth County Association of REALTORS; or by the developers of the software, Kunversion, LLC. All rights reserved. Each office independently owned and operated.
The New Jersey Real Estate Commission requires every licensed broker or salesperson with whom you list your property to give you a copy of this notice. The purpose is to help you comply with the New Jersey Law
 © BRIGHT, All Rights Reserved
